
Minimum slope by metal roof type
| Metal roof type | Code minimum slope | In plain terms |
|---|---|---|
| Standing seam | 1/4:12 (2%) | A quarter inch of rise per foot; close to flat |
| Lapped panels with lap sealant (corrugated, rib, PBR) | 1/2:12 (4%) | Half an inch per foot |
| Lapped panels without lap sealant | 3:12 (25%) | Three inches per foot, a low residential pitch |
Source: International Residential Code, Section R905.10.2. Your local building department and the panel maker can both set stricter rules.
How to tell what pitch your roof is
Pitch is rise over run. In the attic, hold a level horizontally with one end touching the underside of a rafter, mark 12 inches out along the level, and measure straight up from that mark to the rafter. Three inches means a 3:12 pitch; one inch means 1:12. A roofer can also measure it from the eave during an estimate.
Why low slopes need the right seam
On a low slope, water moves slowly, and in winter snowmelt can back up behind ice at the eaves. A lapped panel that sheds water easily at 6:12 can take water in at 1:12, which is why the code asks so much more of lapped panels. For low slopes we use double lock standing seam, down to 1:12, because the seam is folded over twice along the full length of every panel instead of simply snapping shut.
A real low-slope fix in Lynn, Indiana
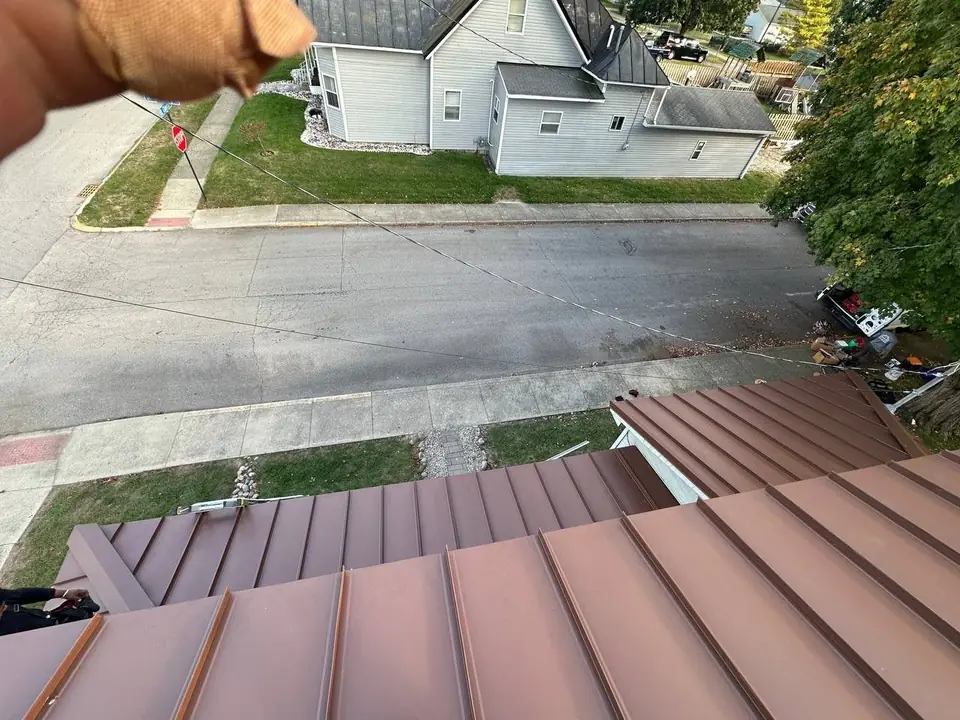
The back of a two-story home in Lynn, Indiana had a flat rubber roof. Rather than keep a separate membrane roof to maintain, we added slope so it matched the roof above it, then ran one-piece double lock panels from the eave to the top, straight through the point where the low slope meets the steep slope. Skipping transition metal there removed a joint that is one of the most common leak points on a re-roof. The full story is in the Lynn job story.
What if my roof is flatter than 1/4:12?
Then it calls for a membrane roof, not a metal one. TPO, PVC and EPDM are made for flat roofs. On buildings where a flat section ties into a metal roof, we handle the connected membrane at the same time so the whole system is done together. On homes, adding slope, as on the Lynn job, is sometimes the better long-term answer.
Our own minimums are stricter than the code
| Standing seam we install | Lowest pitch we install it on |
|---|---|
| Double lock standing seam | 1:12 |
| Snap lock | 3:12 |
The code allows standing seam down to 1/4:12, but we hold our own roofs to a higher bar. Between 1:12 and 3:12, we install double lock only.
Our take. The minimum pitch for a metal roof is only the floor. On a low roof, the seam type and the details at the transitions matter more than hitting the number. If you have a porch, addition or ranch with a low pitch, call (937) 423-9352 and we will tell you what will work on it.
Related questions
- Standing Seam vs. Exposed Fastener Metal Roof: Which Is Better?
- What Is the Best Type of Metal Roofing?
- How Do You Fix a Leaking Metal Roof?
- How much does a metal roof cost in Ohio?
- All metal roof questions